
Hood Road West Wimbledon, London, SW20 0SR
—
Property insights
For you
Price in context
Property Summary
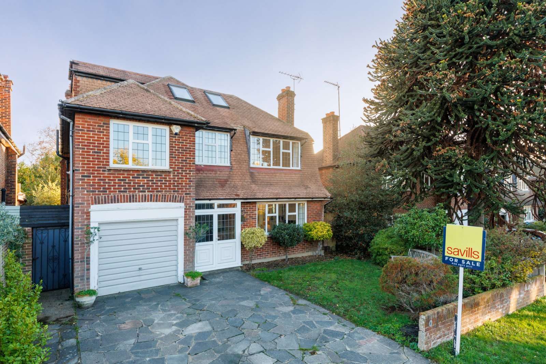
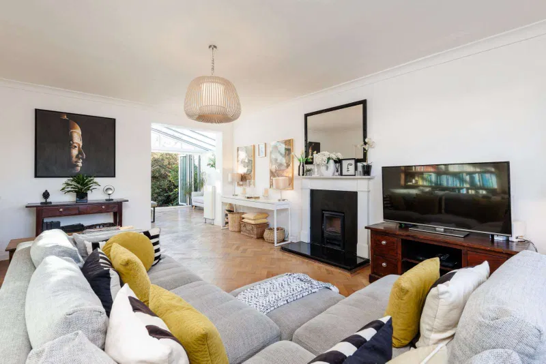
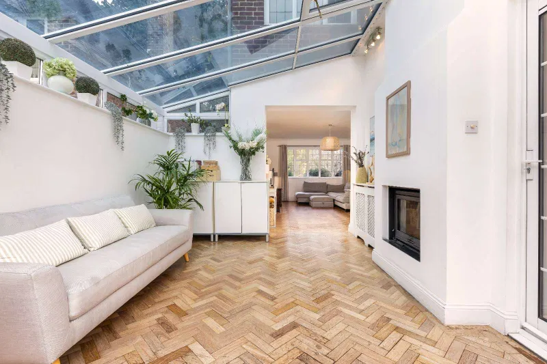
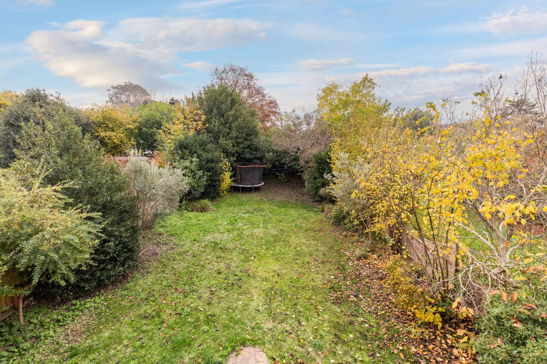
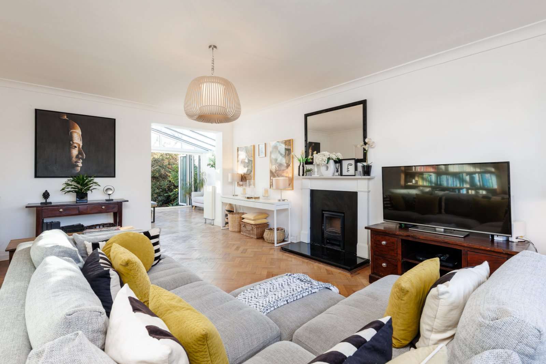
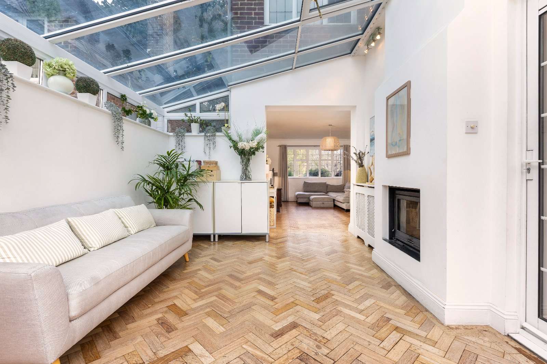
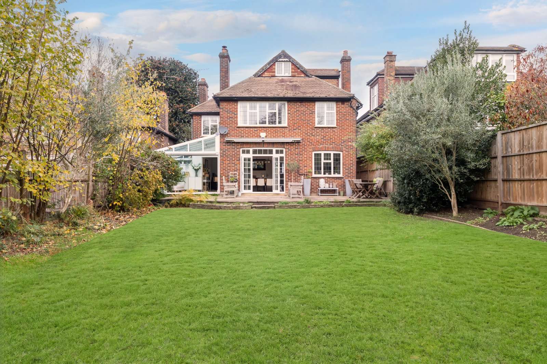
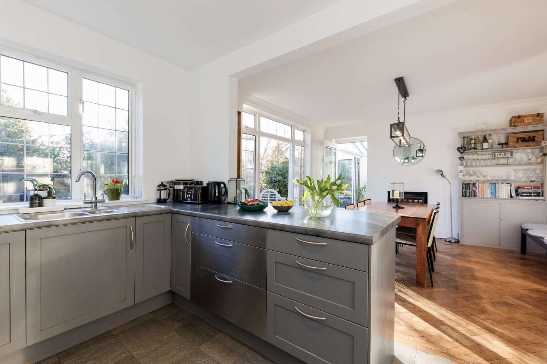
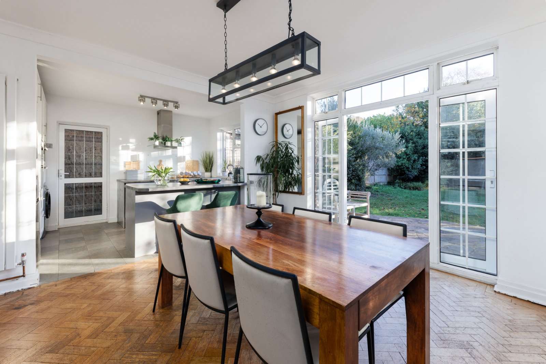
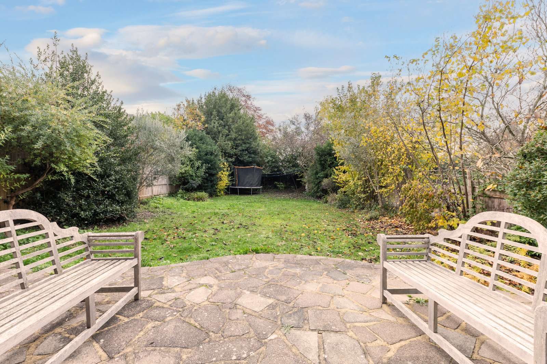
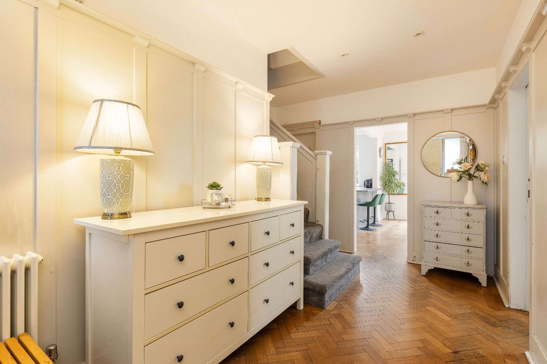
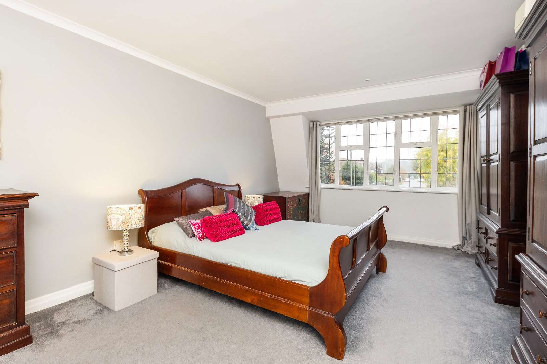
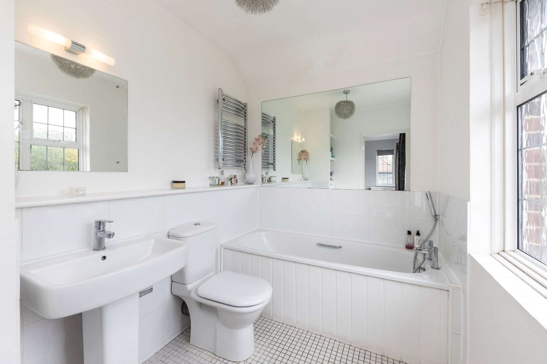
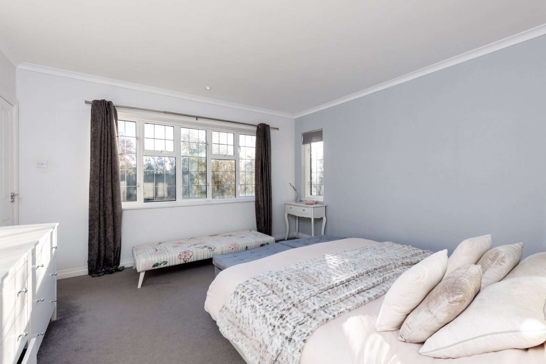
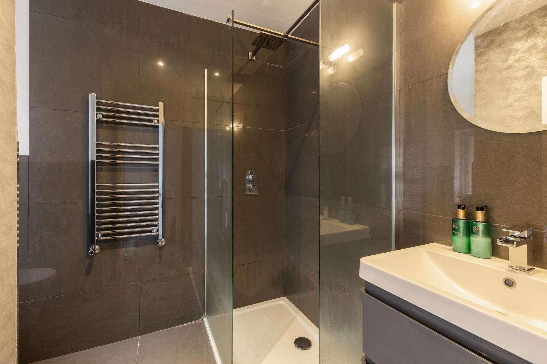
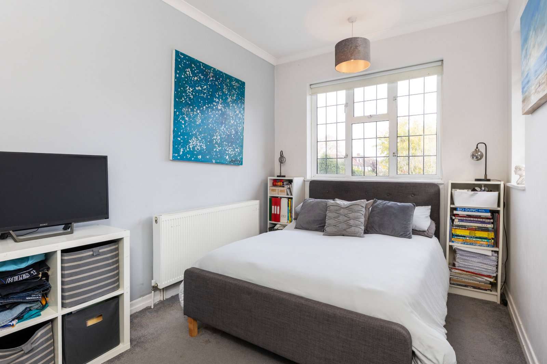
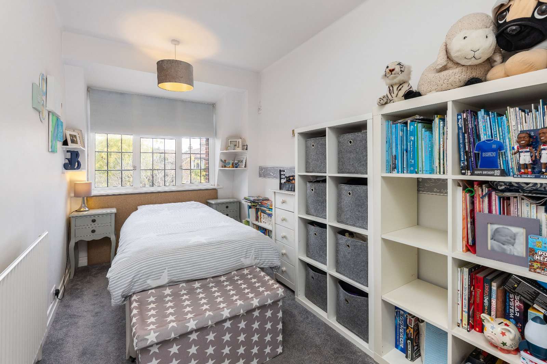
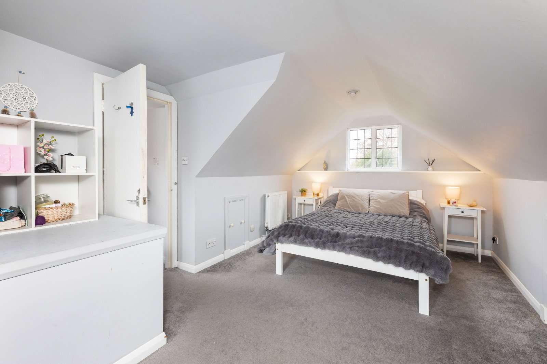
Set on a private road within the Drax Estate, this double-fronted detached house has five bedrooms and bright, lateral living space. The ground floor includes a double reception room with parquet flooring and fireplace, a rear reception area with a glass roof and wood burner, and a bespoke kitchen/dining space with integrated appliances and breakfast bar. Upstairs are two principal bedrooms, including one with a modern en suite, two further bedrooms and a shower room, with the fifth bedroom and eaves storage on the top floor. The house has a private, south-facing rear garden extending to 93 ft, a paved terrace, garage and driveway parking for two cars. There is scope to extend subject to planning; architect-designed plans for a full-width ground-floor extension were previously approved under planning reference 18/P3356. Nearby amenities include shops and cafés on Coombe Lane (0.3 miles), Wimbledon Rugby Club (0.3 miles), Fishpond Wood and Beverley Meads (0.4 miles), and Wimbledon Common (0.9 miles); no tenure, chain or transport details are stated.
Savills