
Crocus Street, Wymondham
—
Property insights
For you
Price in context
Property Summary
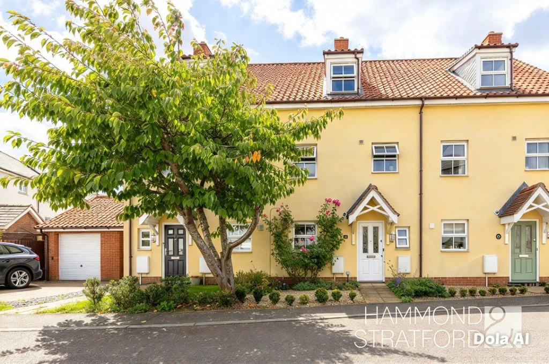
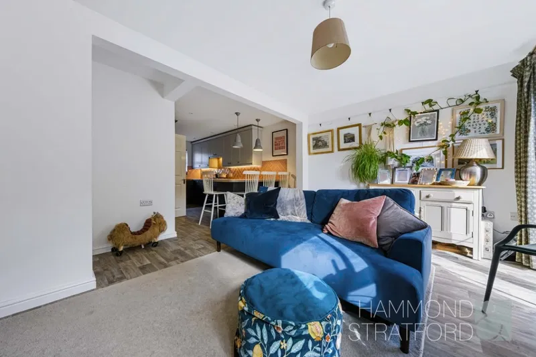
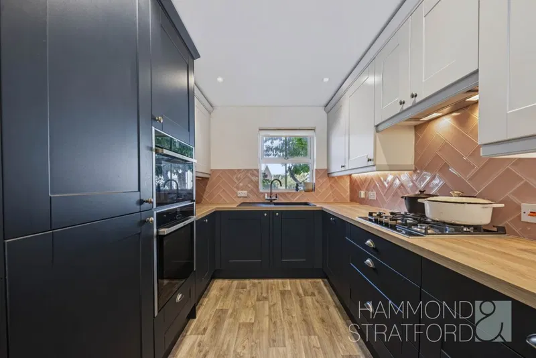
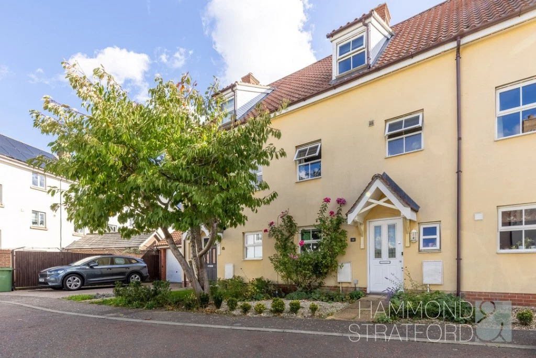
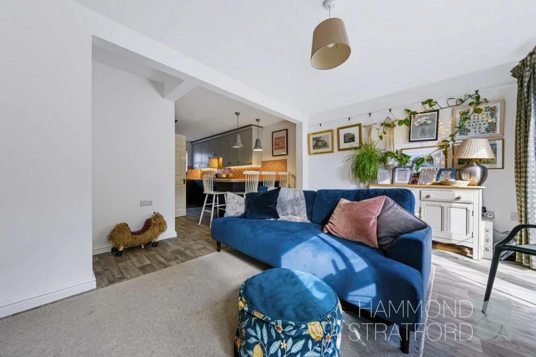
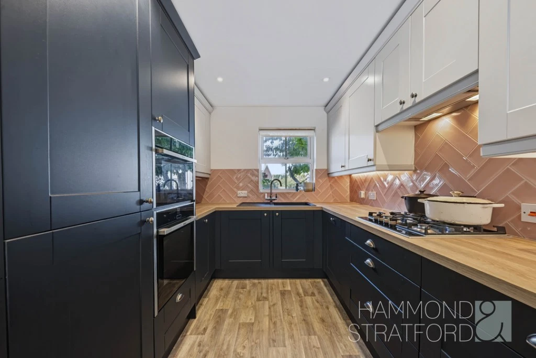
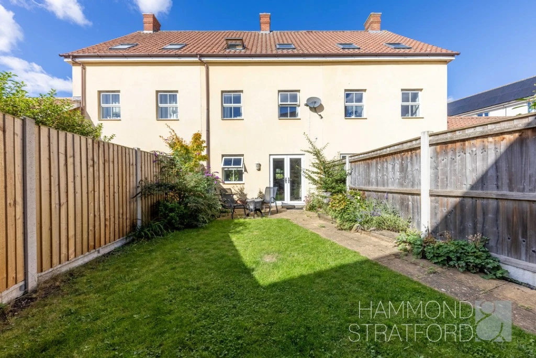
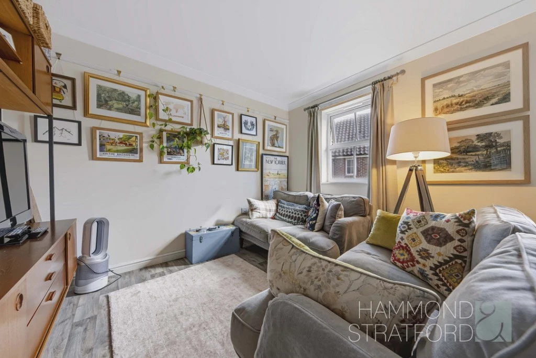
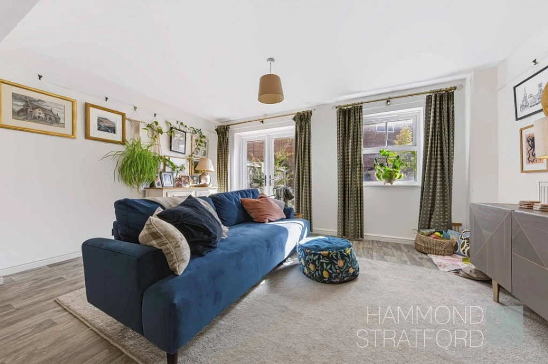
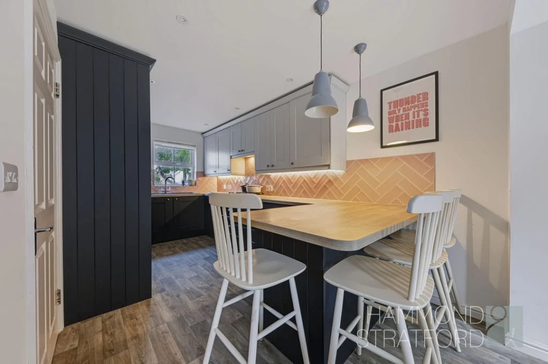
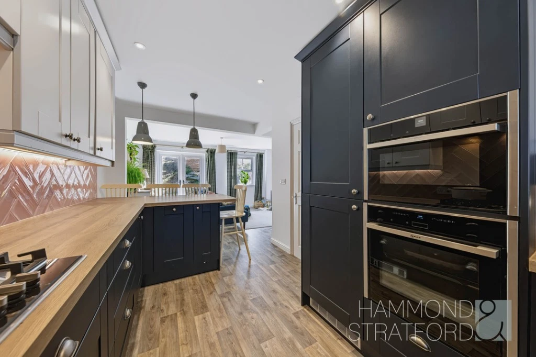
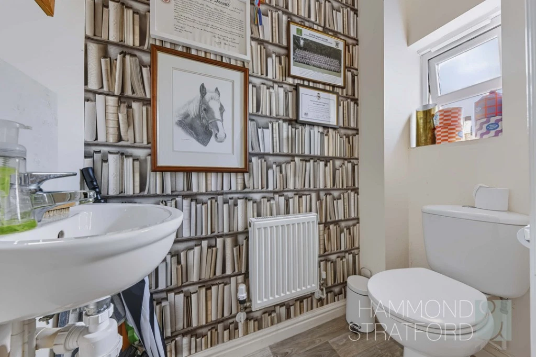
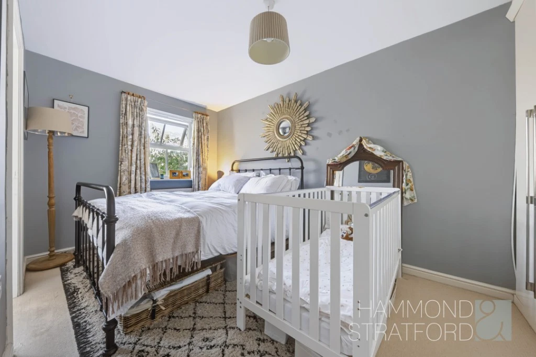
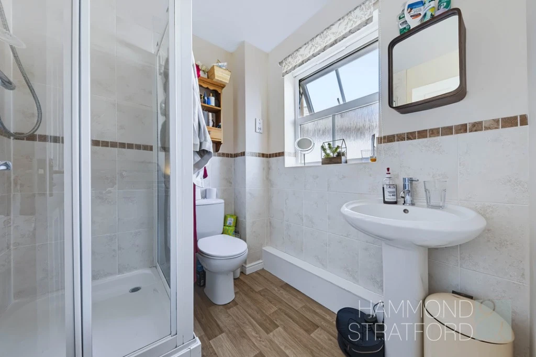
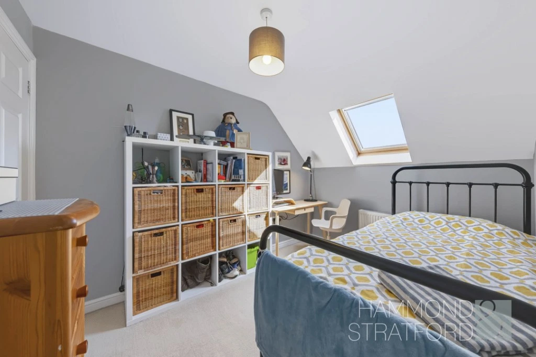
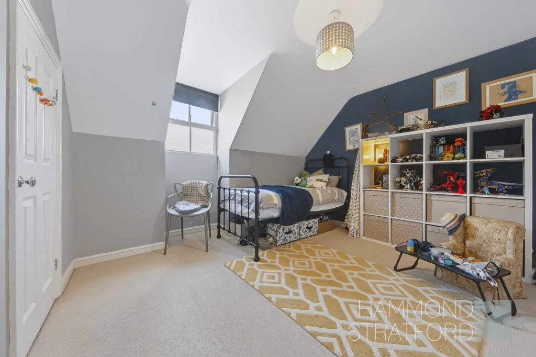
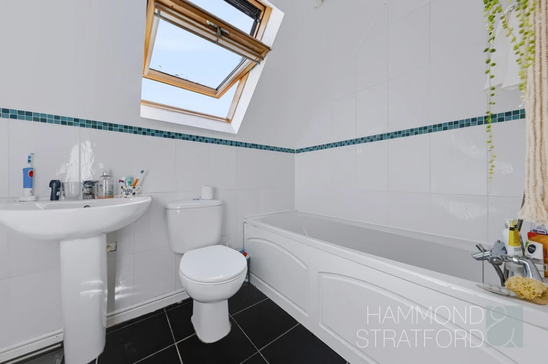
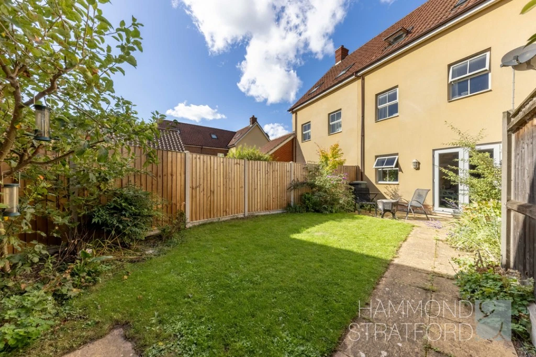
This versatile three-storey townhouse in Wymondham offers approximately 1,073 sq ft of well-presented accommodation, with three bedrooms and a flexible first-floor reception room that could serve as a snug, home office or fourth bedroom. The ground floor has been reconfigured into a sociable open-plan kitchen, dining and living space, featuring navy cabinetry, integrated appliances, breakfast-bar seating and French doors to the garden; the main bedroom has an en-suite, with a family bathroom and ground-floor WC also provided. Outside, the enclosed south-east-facing garden combines a paved seating area, lawn and established planting, while a single garage and off-road parking add practical appeal. Green space and a children’s play area are nearby, and Wymondham offers a range of town amenities, schools and transport links; documentation confirming Building Regulations compliance for the ground-floor alterations has not yet been seen.
Hammond & Stratford