
4/25
1/25
Ferndale Road, Brixton, London, SW9
£1,300,000
—
—
TerracedType
3Beds
2Baths
2Receptions
1,552Sq ft
838Per sq ft
Property Type
Terraced
Bedrooms
3
Bathrooms
2
Reception Rooms
2
Agent
KFH
Floor Area
1,552 sq ft
Price / sq ft
£838
Listed 1d ago•Updated today
Property insights
For you
Price in context
Property Summary
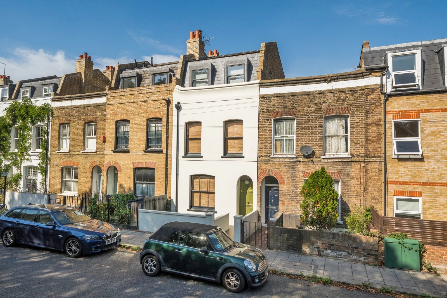
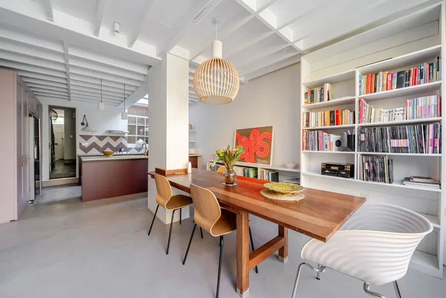
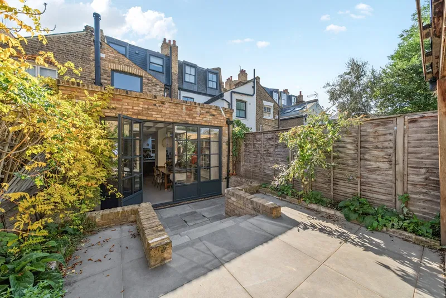
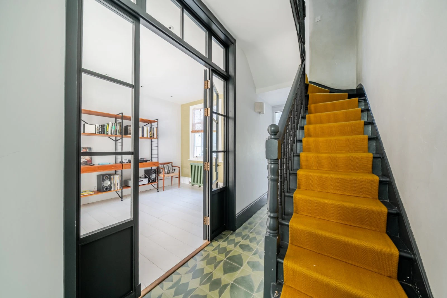
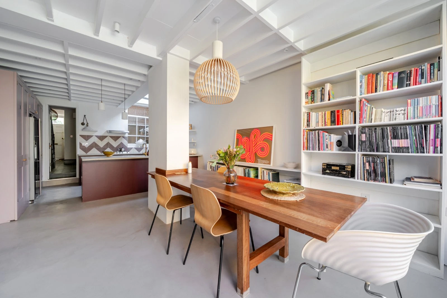
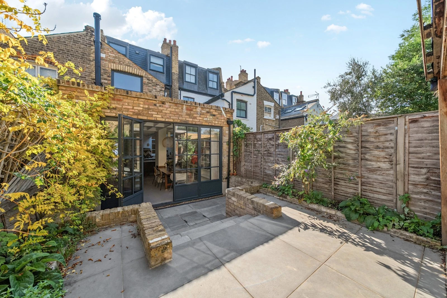
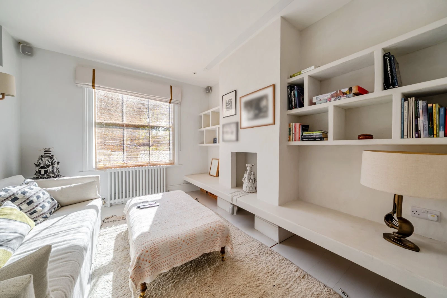
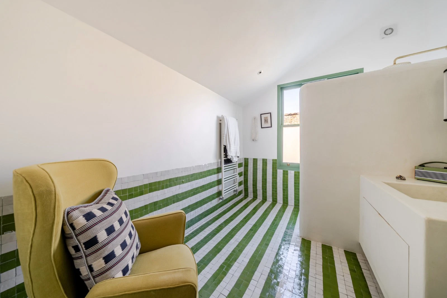
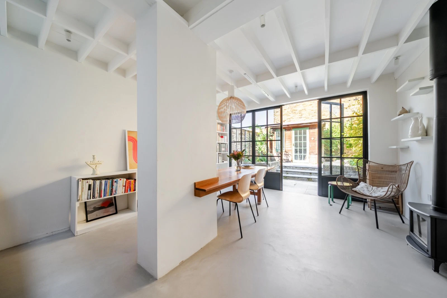
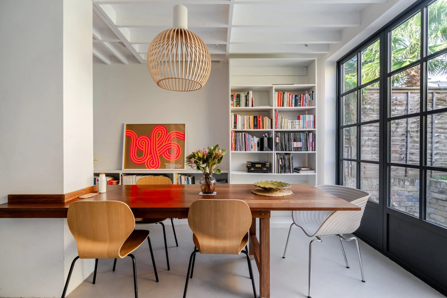
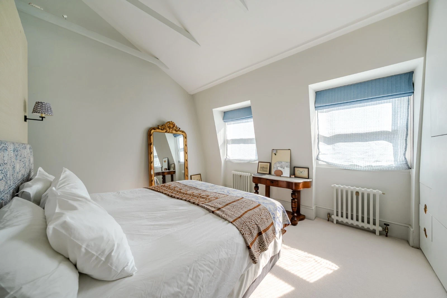
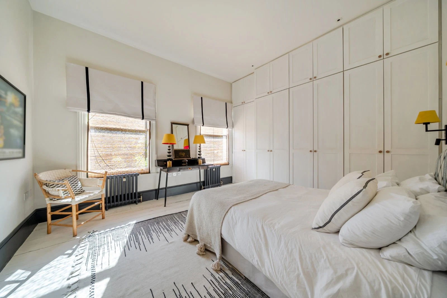
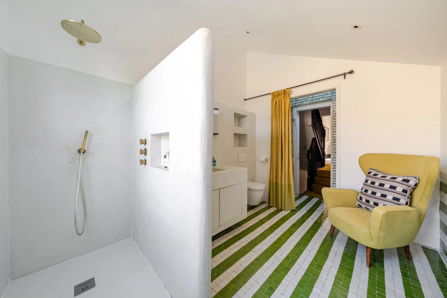
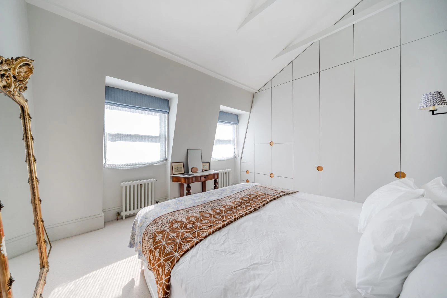
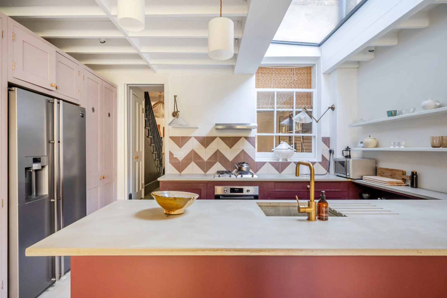
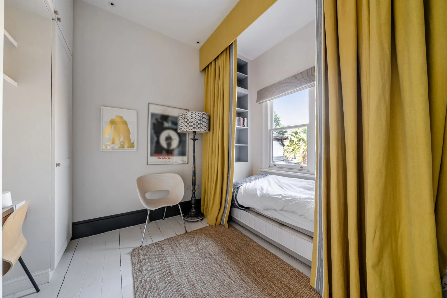
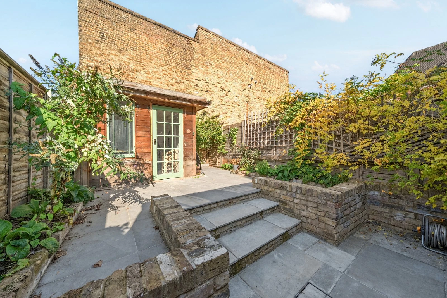
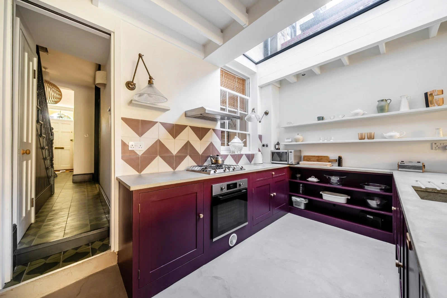
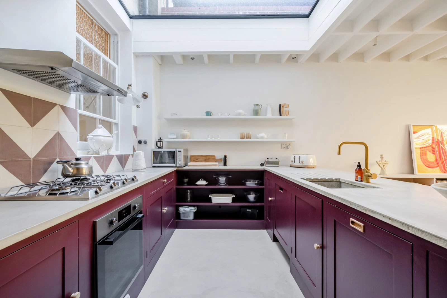
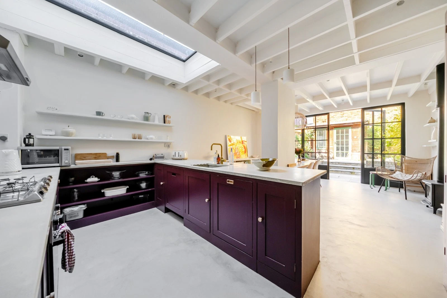
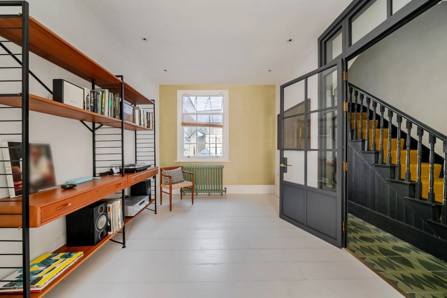
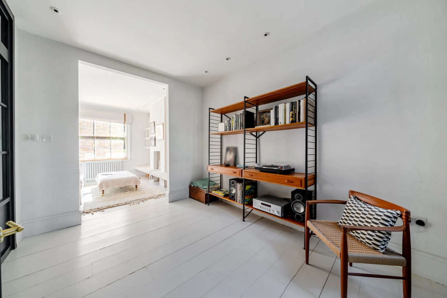
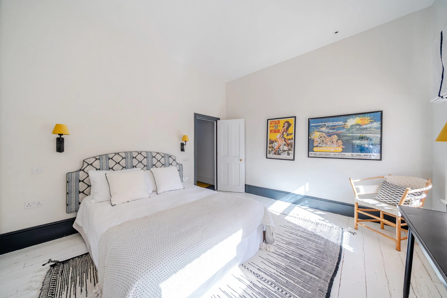
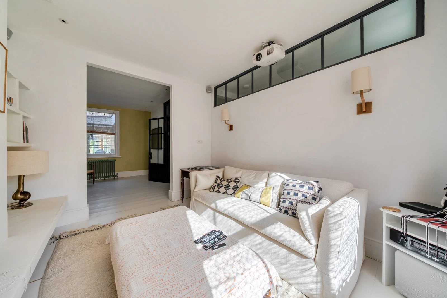
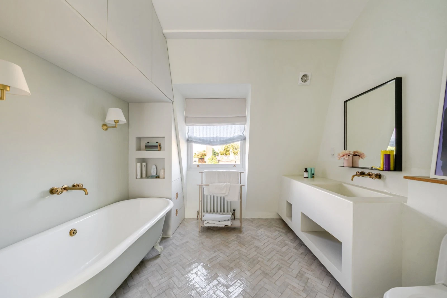
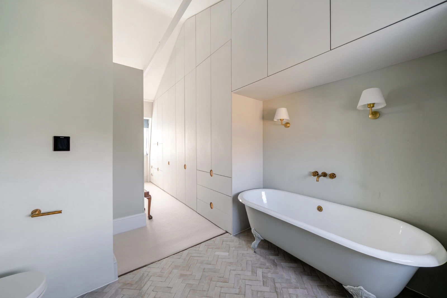
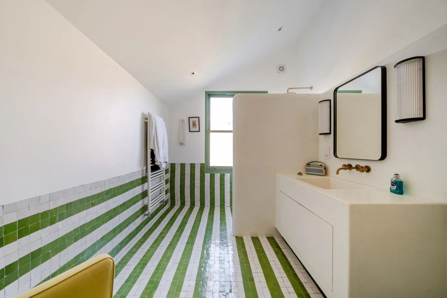
Behind its charming white-painted façade, this thoughtfully designed terraced house on Ferndale Road extends to approximately 1,609 sq ft across three floors. It offers a traditional double reception room and a light-filled open-plan kitchen and dining space, featuring a roof light, central island, log-burning stove and doors opening onto the garden. There are three double bedrooms, including a spacious top-floor principal suite with built-in wardrobes and an en suite bathroom with a freestanding bath. A further shower room incorporates a laundry area, while the secluded rear garden provides flagstone seating areas, planted beds and a substantial shed; the property has an EPC rating of C.
Listed by
KFH