
Sackville Road, Hove, BN3 2
—
Property insights
For you
Price in context
Price Timeline
Property Summary
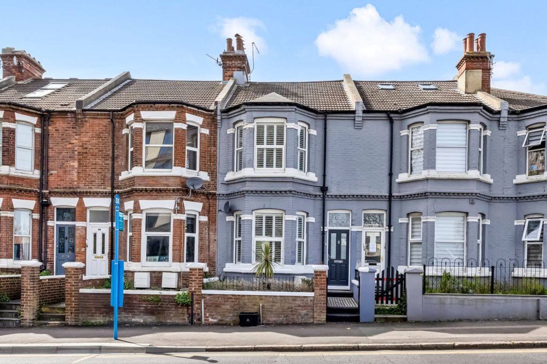
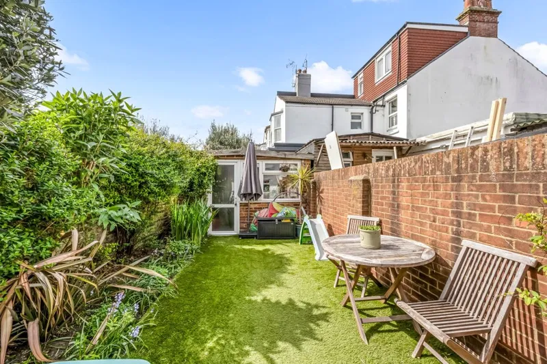
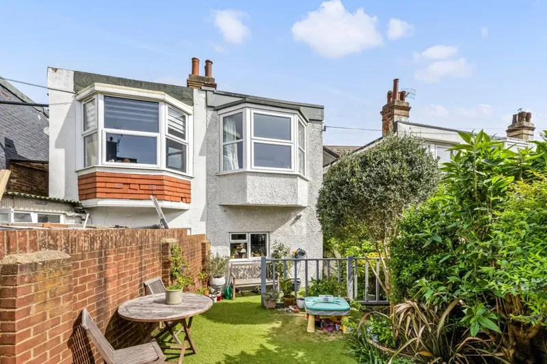
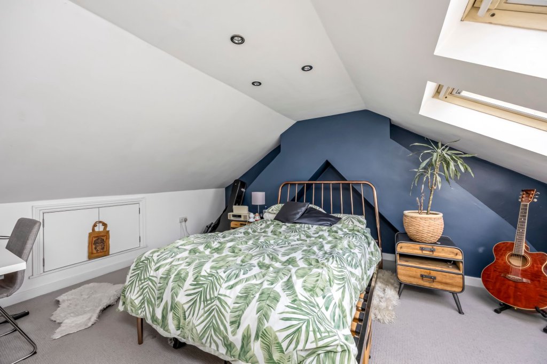
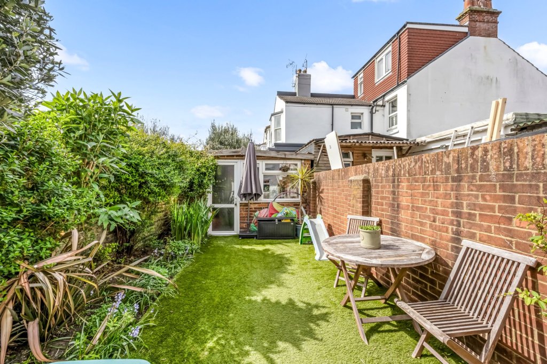
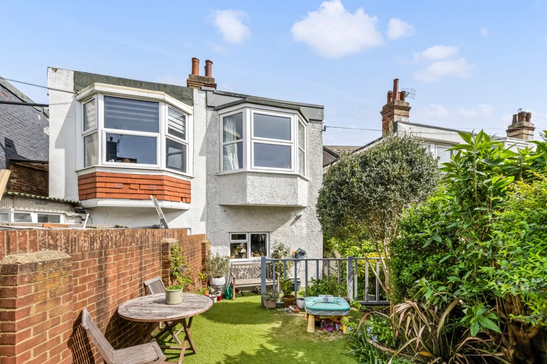
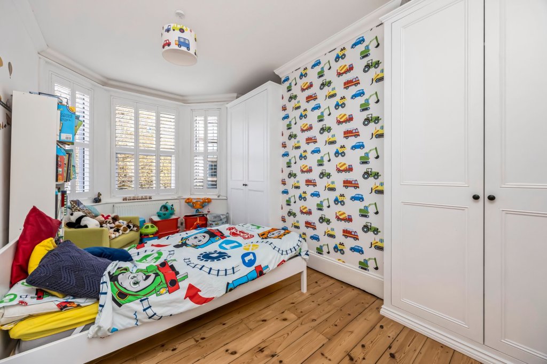
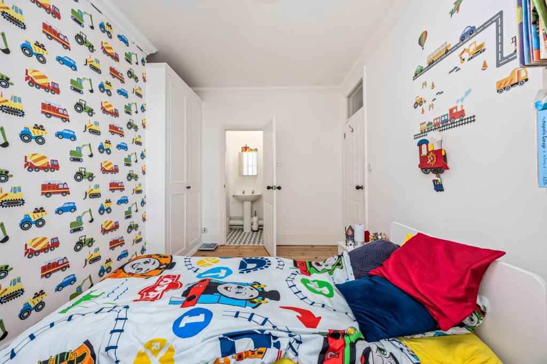
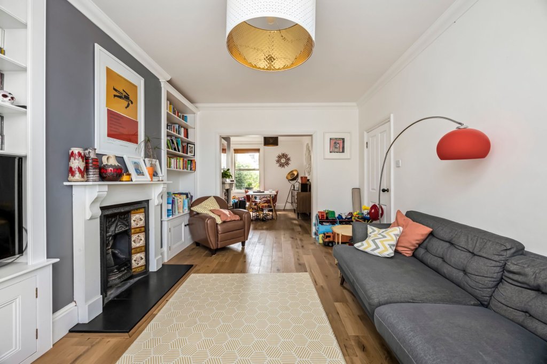
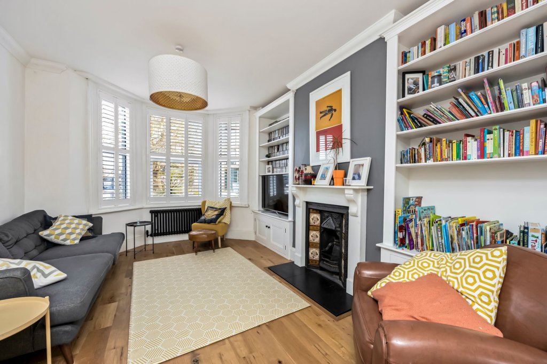
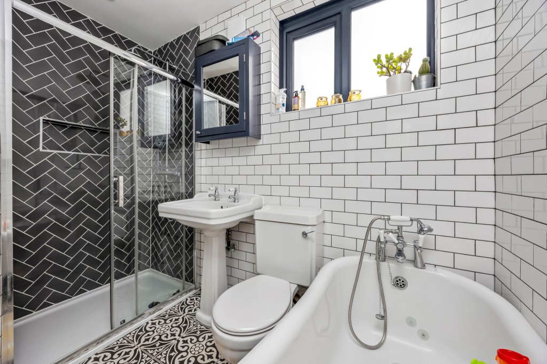
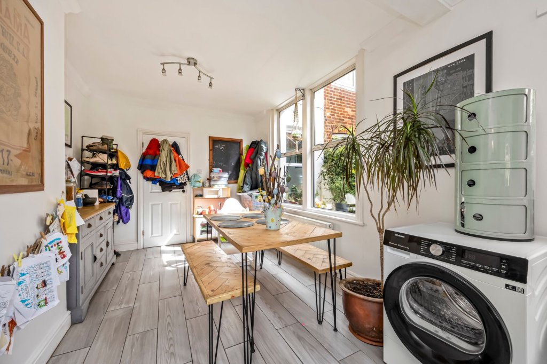
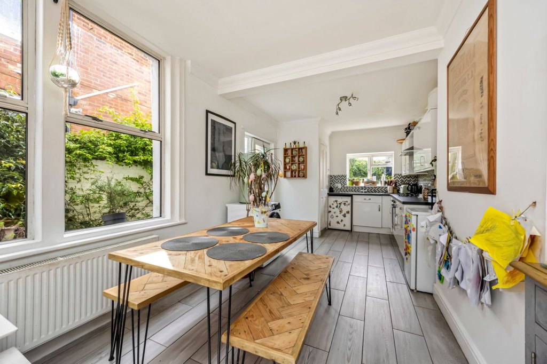
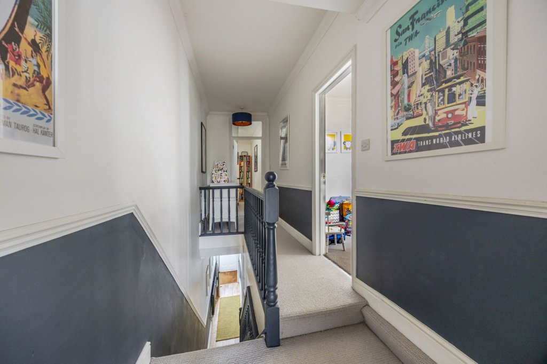
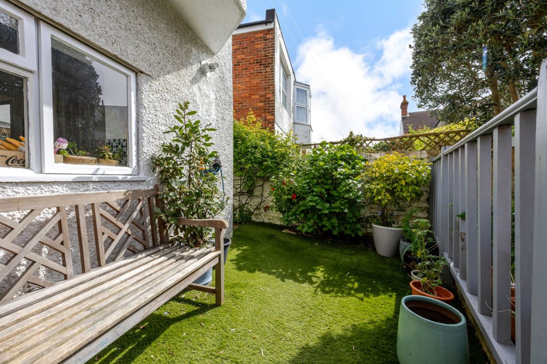
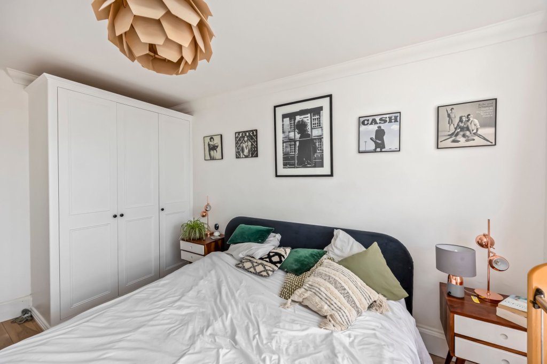
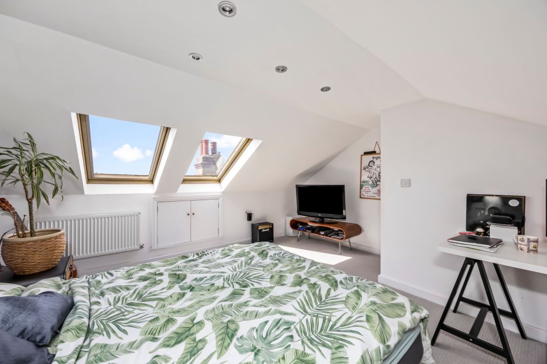
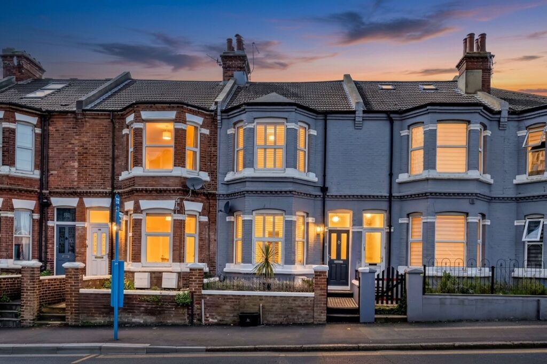
This spacious four-bedroom Victorian terraced house in Sackville Road, Hove, extends over three floors and offers approximately 1,507 sq ft (140 sq m) of well-balanced living space. The property features original period details such as fireplaces, bay windows, and high ceilings, alongside a modern extended kitchen/breakfast room with direct access to a landscaped, low-maintenance rear garden. The principal bedroom spans the full width of the house and includes an en suite bathroom, while a loft conversion provides an additional double bedroom with eaves storage. Further benefits include a separate dining room, a contemporary family bathroom, a ground floor WC, and a detached outbuilding suitable for use as a home office or studio. Planning permission has been granted for a side return kitchen extension, with full architectural plans prepared. Conveniently located near schools, shops, transport links, and the seafront, this freehold property offers versatile accommodation in a sought-after residential area.
Freehold
HW Estate Agents